1112 Ne 131st Lane, Okeechobee, FL 34972
- $1,295,000
- 4
- BD
- 2,320
- SqFt




- List Price
- $1,295,000
- MLS#
- B26070253
- Subdivision
- Country Hills Estates
- Status
- ACTIVE
- Type
- Single Family Residential
- Bedrooms
- 4
- Full baths
- 2
- Half baths
- 1
- Living Area
- 2,320
Property Description
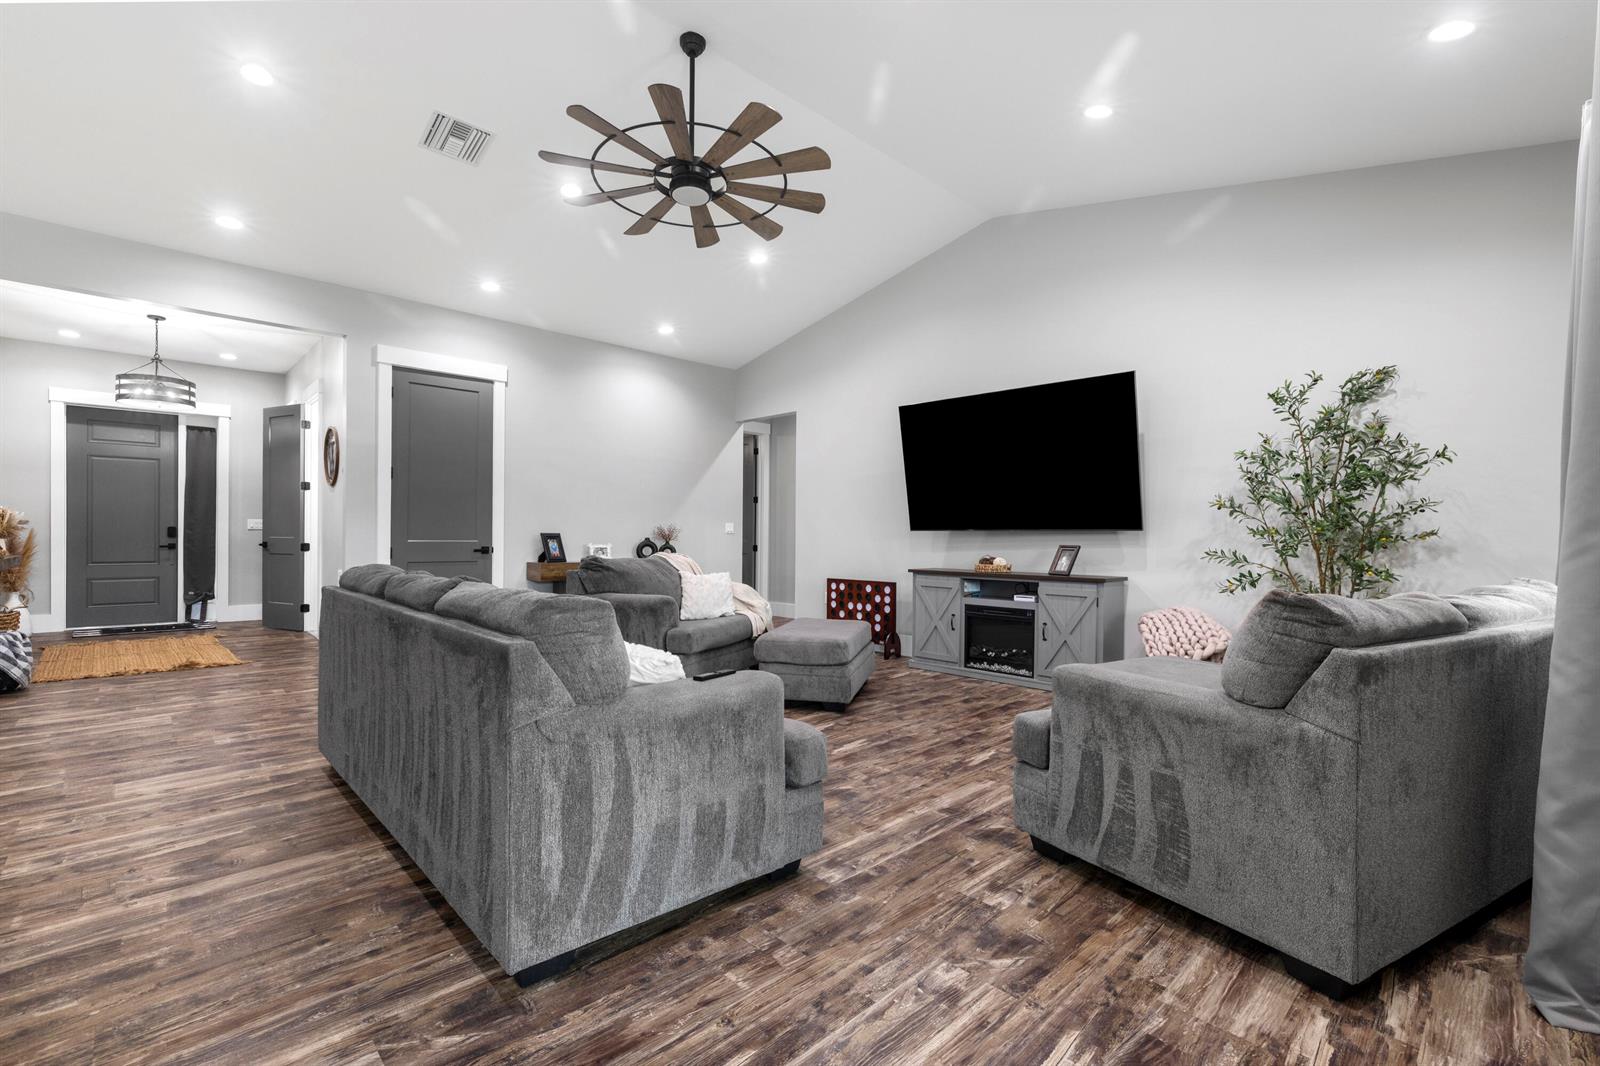
NEARLY 22 ACRES - TWO HOMES - POND - PERFECT FOR GENERATIONAL LIVING! This property is situated on two parcels of land, totaling 21.98 acres. This exceptional property offers the space and versatility you've been looking for in your dream home. The main home, boasting 3,938 square feet hosts 4 bedrooms and 2.5 bathrooms with a spacious open floor plan, with your dream kitchen and laundry room/mud room. The back porch expands across the entire back of the house, overlooking the pond, creating the perfect place to relax, entertain and enjoy peaceful views of the property. There is also a 2019 Barndominium featuring a 2 bedroom 1 bath home with storage and a pole barn behind the living space. This Barndominium is an expansive 3,254 square feet. This home has it all!
/u.realgeeks.media/eliteoceanviewrealty/logo-footer.png)
Additional Information
- Days on Market
- 11
- View
- Other, Other Water View, Pond View, Pond
- Tax Amount
- $7,279
- Parcel Number
- 102363500100013000c4
- Front Exposure
- East
- Exterior Features
- Room For Pool
- Parking Restrictions
- 2 Or More Spaces, Awning, Covered
- Pet Restrictions
- Yes
- Pets Allowed
- Yes
- Address
- 1112 Ne 131st Lane, Okeechobee
- SqFt Liv Area
- 2,320
- Year Built
- 2022
- Design
- Ranch, One Story
- Development Name
- Country Hills Estates
- Style
- House
- Middle School
- Yearling
- Senior High School
- Okeechobee
- Restrictions
- No Restrictions
- Construction Type
- Concrete Block Construction, Slab Construction, Stucco
- Interior Features
- Cooking Island, Entrance Foyer, French Doors, Pantry, Split Bedroom, Volume Ceilings, Storage
Mortgage Calculator
Listing Courtesy of Florida Homes Realty & Mortgag, Contact: