10668 Nw 69th Street, Parkland, FL 33076
- $1,050,000
- 5
- BD
- 3
- BA
- 2,581
- SqFt




- List Price
- $1,050,000
- MLS#
- B26068944
- Subdivision
- Fox Ridge
- Status
- ACTIVE
- Type
- Single Family Residential
- Bedrooms
- 5
- Full baths
- 3
- Living Area
- 2,581
Property Description
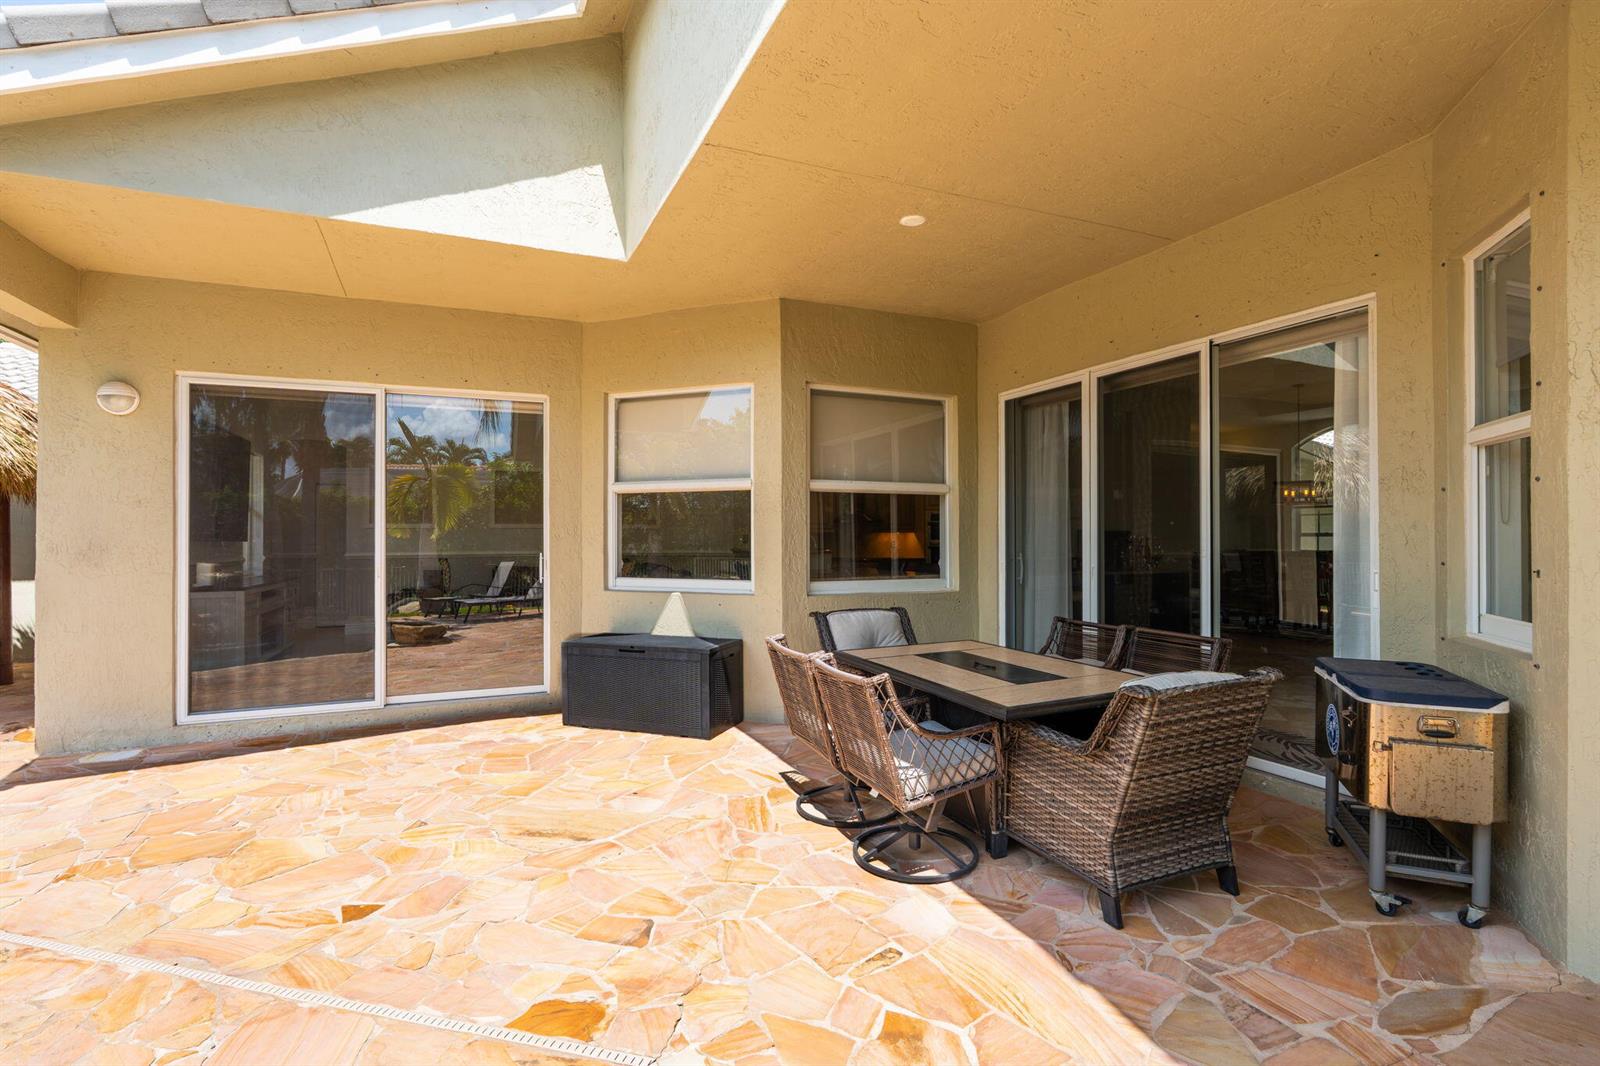
# MLS Public Remarks **The pool home you've been waiting for! An entertainer's dream backyard awaits** in this beautifully maintained 5-bedroom, 3-bathroom home with approximately 2,600 SF of living space on a desirable 14,504 SF corner lot. The triple-split floorplan offers privacy and flexibility, while the resort-style backyard features a sparkling pool with rock waterfall features, tiki hut and bar, and brand-new Clusia privacy hedges. Recent upgrades include new pool, waterfall, and irrigation pumps, window treatments throughout, a 2022 A/C, and a 3-car garage with epoxy flooring and custom slat-wall storage. Inside, enjoy marble/travertine tile and granite kitchen countertops. Ideally located within walking distance to top-rated elementary, middle, and high school. Low HOA of $796 quarterly includes 24-hour manned gated security, tennis courts, playground, volleyball court, and walking paths. Schedule your showing today before it is gone!
/u.realgeeks.media/eliteoceanviewrealty/logo-footer.png)
Additional Information
- Days on Market
- 18
- View
- Garden
- Tax Amount
- $17,498
- Pool
- Yes
- Parcel Number
- 484104041710
- #Garage Spaces
- 3
- Bedroom Description
- Entry Level, Primary Bath Shower, Primary Bath Tub
- Front Exposure
- North
- Association Fee
- $265
- Lot Size
- 14,504
- Parking Restrictions
- 2 Or More Spaces, Driveway, Parking Garage, Paver Block
- Pet Restrictions
- Yes
- Pets Allowed
- Yes
- Address
- 10668 Nw 69th Street, Parkland
- Elementary School
- Park Trails
- SqFt Liv Area
- 2,581
- Year Built
- 1999
- Design
- One Story
- Development Name
- Fox Ridge
- Style
- House
- Middle School
- Westglades
- Senior High School
- Marjory Stoneman Douglas
- Restrictions
- Ok To Lease With Res, No Lease-1st Year Owned, No Daily Rentals, Other Restrictions
- Construction Type
- CBS Construction
- Interior Features
- Entrance Foyer, Pantry, 3 Bedroom Split, Volume Ceilings, Walk-In Closet(s), Family Room, Utility Room/Laundry
Mortgage Calculator
Listing Courtesy of Keller Williams Realty Consult, Contact: