8260 Sw 88th St, Miami, FL 33156
- $1,299,000
- 4
- BD
- 4
- BA
- 2,724
- SqFt




- List Price
- $1,299,000
- MLS#
- A12080698
- Subdivision
- Kendall Oaks
- Status
- ACTIVE
- Type
- Single Family Residential
- Bedrooms
- 4
- Full baths
- 3
- Half baths
- 1
- Living Area
- 2,724
Property Description
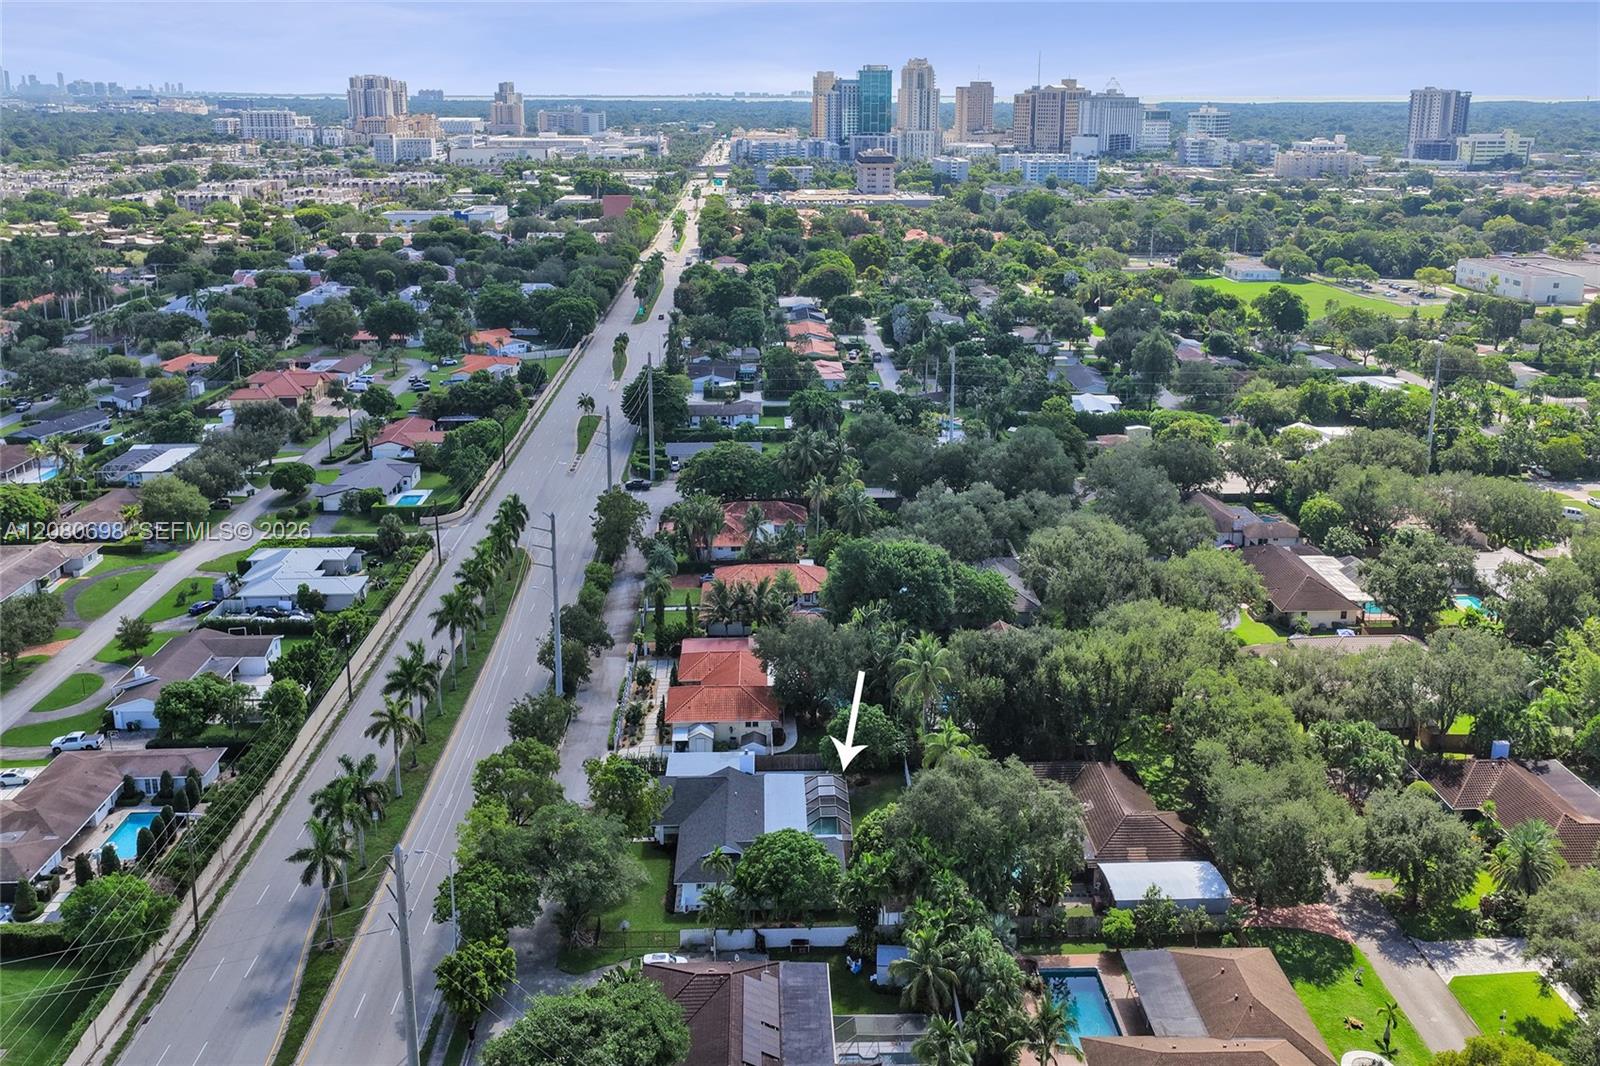
Gated Continental Park home featuring 4-bedrooms, 3.5-baths, blue pool and screen enclosed patio. Tropical landscaped gardens with mature fruit trees on a 15,000+ SF lot and private street entrance. Natural stone walls in the living and family rooms, tile flooring throughout. Completely renovated kitchen with cooking island and new top-line stainless-steel appliances. New roof completed July 2026 and A/C (2022). Separate giant guest in-law en-suite bath, kitchenette, and separate entrance. Convenient and central east Kendall location next to Dadeland, Whole Foods, Target, Publlix, top-rated schools, EZ access to Palmetto Expressway/SR826, U.S. 1 and Florida Turnpike
/u.realgeeks.media/eliteoceanviewrealty/logo-footer.png)
Additional Information
- Days on Market
- 5
- View
- Garden, Pool
- Tax Amount
- $7,552
- Pool
- Yes
- Parcel Number
- 30-50-03-030-0020
- Pool Description
- In Ground, Concrete, Screen Enclosure
- Bedroom Description
- At Least 1 Bedroom Ground Level, Primary Bath Shower
- Front Exposure
- North
- Lot Size
- 15,178
- Exterior Features
- Lighting, Fruit Trees
- Parking Restrictions
- Attached Carport, Covered, Driveway, On Street
- Address
- 8260 Sw 88th St, Miami
- Elementary School
- Kenwood
- SqFt Liv Area
- 2,724
- Year Built
- 1978
- Design
- Detached, One Story, Ranch
- Development Name
- Kendall Oaks, Gale Ranch Estates
- Style
- Pool Only, House
- Middle School
- Glades
- Senior High School
- Miami Killian
- Restrictions
- Ok To Lease
- Construction Type
- Concrete Block Construction, CBS Construction
- Interior Features
- First Floor Entry, Built-in Features, Cooking Island, Entrance Foyer, Split Bedroom, Walk-In Closet(s), Family Room, Maid/In-Law Quarters, Studio Apartment
- Section
- 3
Mortgage Calculator
Listing Courtesy of Vision Realty LLC, Contact: