480 Ne 30th St Unit #1807, Miami, FL 33137
- $699,000
- 2
- BD
- 2
- BA
- 1,380
- SqFt




- List Price
- $699,000
- Price Change
- ▼ $30,000 1786651703
- MLS#
- A12042491
- Complex Name
- Platinum Condo
- Status
- ACTIVE
- Type
- Condo
- Bedrooms
- 2
- Full baths
- 2
- Living Area
- 1,380
Property Description
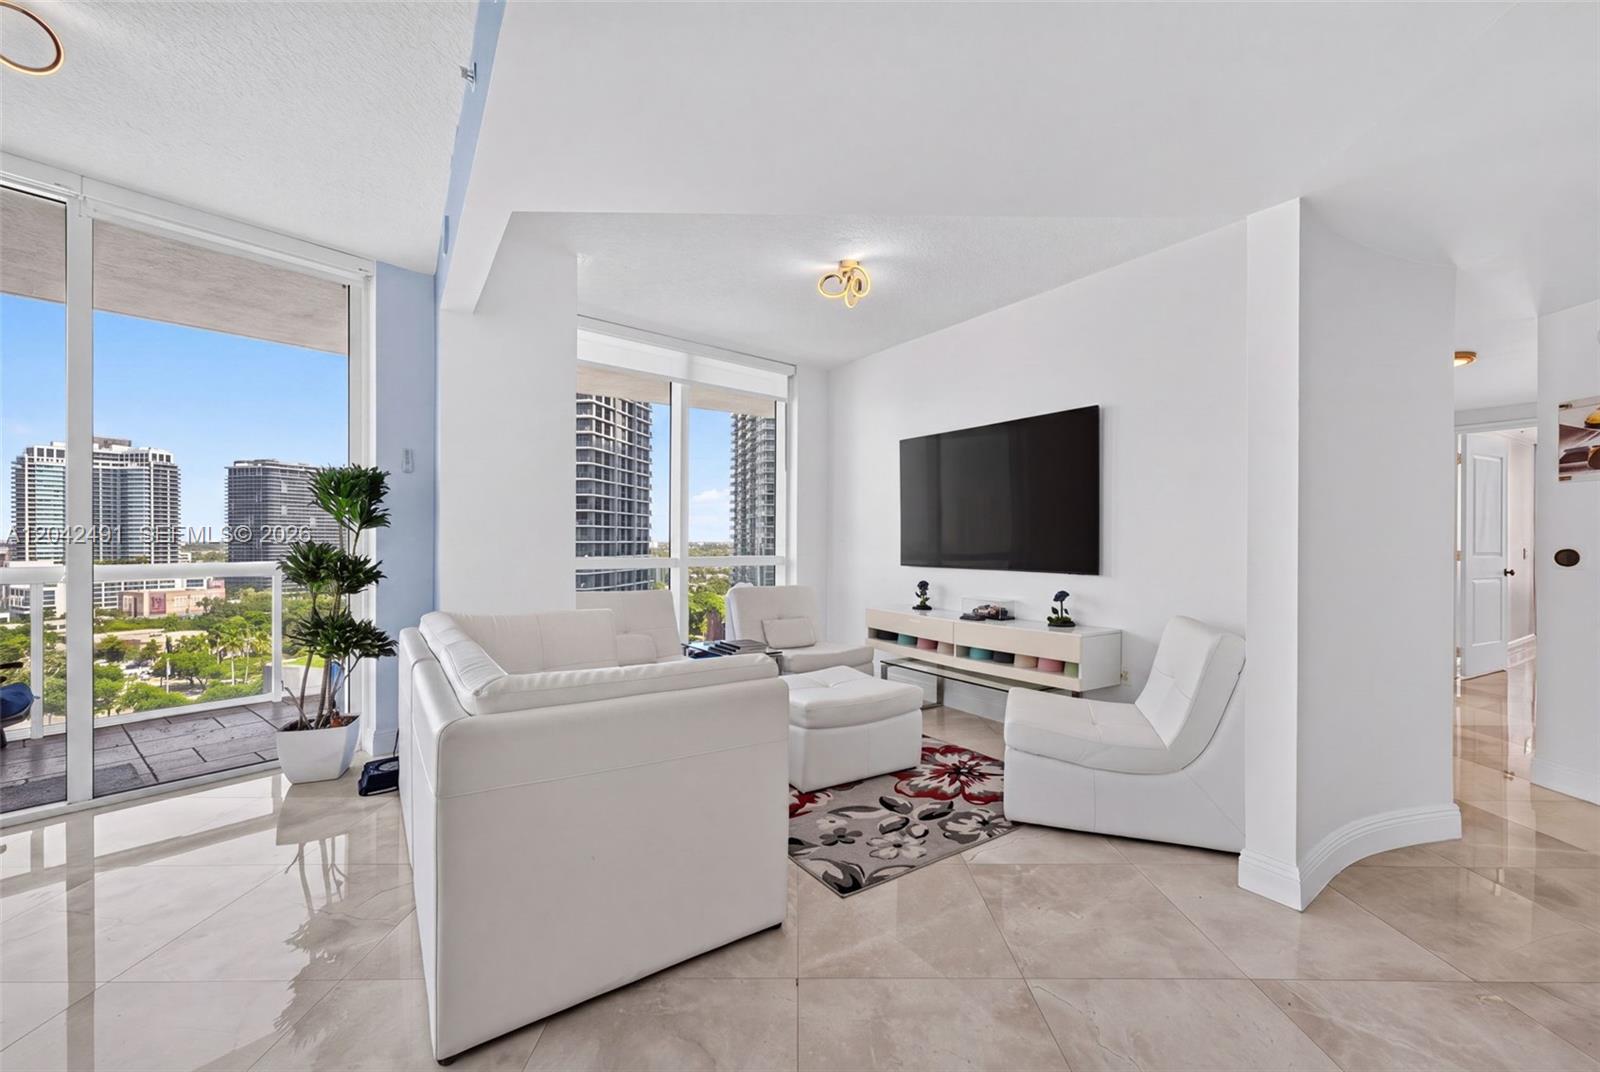
Discover sophisticated waterfront living in the heart of Miami's vibrant Edgewater neighborhood. This spacious largest 2-bedroom floor plan offers an open layout filled with natural light through floor-to-ceiling windows and contemporary finishes. Take in breathtaking Biscayne Bay and city skyline views from the expansive wrap-around balcony, while the primary suite enjoys its own private balcony—perfect for morning coffee or evening sunsets. Residents enjoy newly renovated resort-style amenities, including a heated pool, hot tub, fitness center, sauna, and BBQ area.Ideally situated just minutes from Wynwood, the Miami Design District, Midtown, Downtown Miami, and Miami Beach, this home offers the perfect combination of luxury, comfort, and unbeatable convenience in one of Miami's most desirable neighborhoods.
/u.realgeeks.media/eliteoceanviewrealty/logo-footer.png)
Additional Information
- Days on Market
- 73
- Interior Features
- Other
- Tax Amount
- $10,059
- Parcel Number
- 01-32-30-081-1150
- #Garage Spaces
- 1
- Bedroom Description
- Other
- Exterior Features
- East Of Us1, Barbeque, Open Balcony
- Association Fee
- $1543
- Unit View
- Bay, Pool Area View, Skyline
- Parking Restrictions
- 1 Space, Assigned, Covered
- Unit Number
- 1807
- Elementary School
- Hartner; Eneida
- SqFt Liv Area
- 1,380
- Amenities
- Barbecue, Business Center, Clubhouse-Clubroom, Elevator(s), Exercise Room, Exterior Lighting, Heated Pool, Pool, Sauna, Spa/Hot Tub
- Year Built
- 2006
- Style
- Condo 5+ Stories, Condo
- Restrictions
- Ok To Lease, Okay To Lease 1st Year
- Development Name
- Platinum Condo
- Construction Type
- Concrete Block With Brick
- Section
- 30
Mortgage Calculator
Listing Courtesy of Keller Williams Elite Properties, Contact: